
 Shqip
 لالعربية
 Polski
 رسی
 Deutsch
 Русский
 Français
 한국어
 Nederlands
 Čeština
 Bahasa Melayu
 Português
 日本語
 Svenska
 Kiswahili
 ไทย
 Türkçe
 Українська
 Español
 Italiano
 हिन्दी
 Bahasa Indonesia

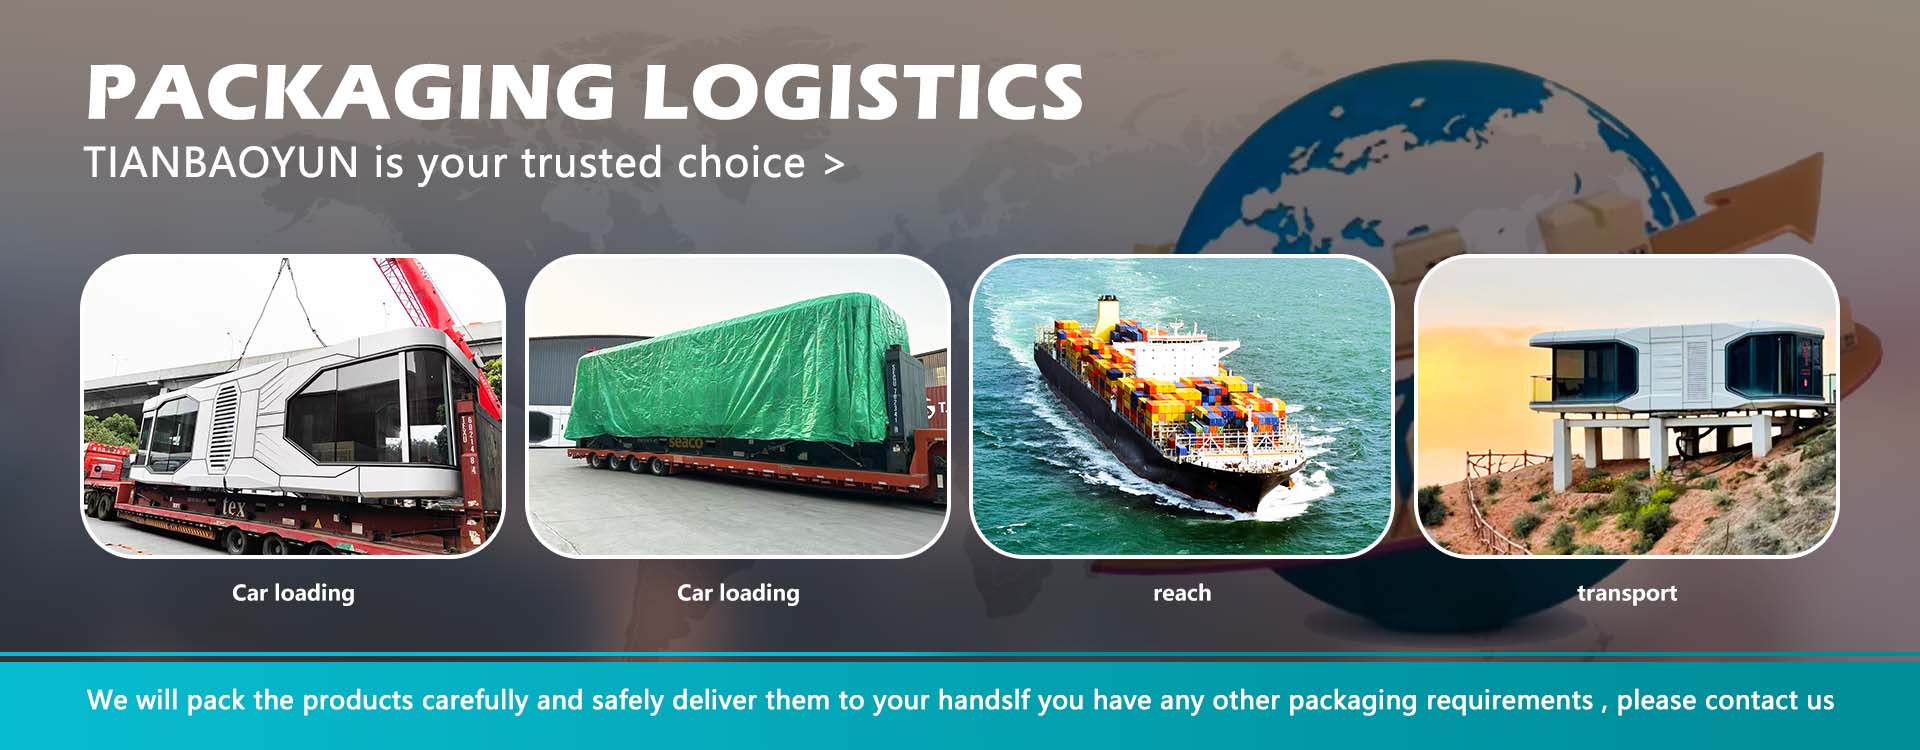
In 2026, a container coffee shop has shifted from being a novelty to becoming a deliberate business strategy. Independent roasters and franchise operators are opening in 20-foot units because this format delivers something conventional leases cannot: a branded building, installed in weeks, at a fraction of the cost of a full café build-out. The Business Research Company values the specialty coffee shop market at US7growingtoUS114.51 billion by 2030 at a 10.2% compound annual growth rate; much of that growth is coming from small-format, high-visibility sites. This industry update examines why the shipping container café is winning, how the best units are engineered and branded, what permits and utilities actually require, and how to evaluate payback before committing capital.
Small-Footprint Coffee Is Driving 2026 Growth — and Containers Are Built for It
The economics of coffee retail have shifted toward smaller, faster, cheaper-to-open formats. Industry estimates put the global coffee shop market at roughly US81.08billionin2026,whileconventionalcafeˊopeningscommonlyrequireUS80,000 to US$300,000 before the first espresso is pulled. That capital burden is exactly what small-format concepts avoid, and it explains why drive-thru and kiosk models are the fastest-expanding segment of the category. A container coffee shop compresses the equation further. Because the structure is manufactured rather than constructed, the enclosure, insulation, electrical rough-in, and finishes are completed in a factory under controlled conditions, leaving only delivery, positioning, utility hookup, and fit-out commissioning on site. For an operator, that means less time paying rent without revenue, fewer trades to coordinate, and a building that can be relocated if a location underperforms. In a market this competitive, speed to opening is a genuine financial advantage.
The Facade That Opens: Folding Glass Walls and a Cantilevered Canopy
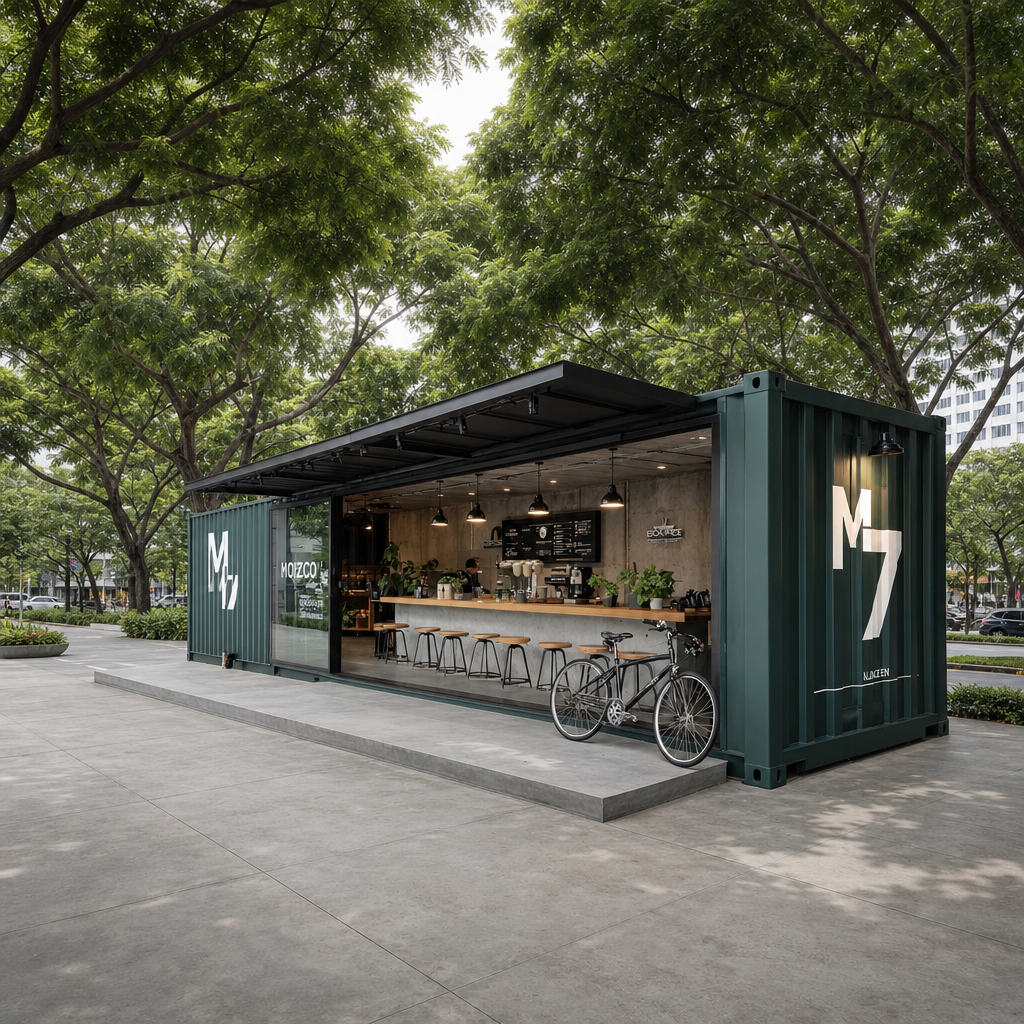
The single design decision that separates a strong container coffee shop from a converted box is the facade. Successful units replace the container's long steel wall with a full-height glazed opening — typically a folding or sliding glass system in slim black aluminium frames — so the interior counter connects directly to the street or plaza. This is not only aesthetic. An open facade converts passing foot traffic into queuing customers, signals that the business is trading, and gives staff a direct service line to outdoor seating. The second element is the canopy: a cantilevered steel roof plane extending two to three meters beyond the container, supported by posts or tension rods, that shades the seating zone and protects the entrance from rain. Together, the folding wall and the canopy effectively double the usable frontage of a 20-foot unit without adding floor area. Both must be engineered for local wind loads, and both should be resolved at the factory design stage rather than improvised on site.
Custom Colour and Oversized Graphics: Turning the Container Into a Brand Asset
A container coffee shop is the rare retail format where the building itself does the marketing for the brand. The corrugated steel skin offers a large, uninterrupted surface for a signature colour and oversized typography — the kind of graphic presence that would cost a fortune to achieve on a leased shopfront. Operators are using this deliberately: a deep green, charcoal, or oxblood finish applied as a durable exterior coating, paired with a single bold logo marking the container's end wall and a secondary brand line identifying the unit. The result reads as intentional architecture rather than a repurposed freight box, which matters for both customer perception and landlord approval. Practical considerations belong in the same conversation as the design: specify an exterior coating system rated for UV exposure and salt air, confirm that graphics are applied as durable vinyl or painted stencils rather than temporary decals, and check local signage rules, since some municipalities regulate facade lettering on temporary structures.
Inside the Fit-Out: Counter Flow, Seating and Service Efficiency
Inside a 20-foot container — roughly fifteen square meters of internal floor area — layout discipline determines whether service runs smoothly at peak. Three principles appear consistently in high-performing units. First, place the counter along the long wall facing the open facade, so the barista's work is visible and the queue forms outside rather than inside. Second, compress the back-of-house: under-counter refrigeration, a compact espresso setup, and vertical shelving allow a full beverage menu without a separate prep room. Third, treat seating as an extension of the facade rather than the interior, using a narrow bar ledge with stools inside and the canopy-covered zone outside for groups. Lighting and materials complete the effect: warm pendant fixtures, timber or stone counter surfaces, and a visible menu board give the small volume a designed, hospitable character. Operators planning a fuller food menu should confirm ventilation and grease-management capacity at the specification stage, because retrofitting a commercial extract system into a finished unit is expensive.
Permits, Siting and Utilities: The Practical Path From Concept to Opening
Delivery is fast; compliance is what actually sets the opening date. Four items deserve early attention. Land use and zoning come first: some jurisdictions classify a container coffee shop as a temporary structure, others as a permanent commercial building, and the distinction changes the approval path, foundation requirements, and inspection regime. Food-service licensing comes second, typically requiring an approved layout, hand-wash stations, and appropriate finishes before inspection. Utility capacity comes third — a commercial espresso setup and refrigeration draw significant power, often requiring a dedicated three-phase supply, and water plus waste connections must be planned before positioning. Accessibility comes fourth: ramps, door widths, and service-counter heights are regulated in most markets and are far cheaper to design in than to add later. Site logistics round out the list. Crane or hiab access, a level drained base, and a raised plinth to keep the floor above standing water are standard requirements, not optional extras.
Cost and Payback: What a Container Café Actually Requires
Realistic budgeting separates the unit from the project. The container coffee shop itself covers the shell, insulation, glazing, doors, electrical rough-in, and basic finishes; the project budget must also include delivery and lifting, site preparation and plinth, utility connections, commercial kitchen equipment, signage and graphics, permits and professional fees, and initial stock and staffing. Compared with a conventional café build-out — commonly US8000toUS300,000 before opening — the container format typically reduces structural and site-construction cost and compresses the schedule, but it does not eliminate the compliance and equipment spend. The payback calculation that matters is revenue per trading day against total capital deployed, not unit price alone. Operators in strong foot-traffic locations frequently model faster payback on container units than on leased shops, because capital goes into an owned, relocatable asset rather than into fitting out a landlord's building. Confirm lead times and specification inclusions in writing before ordering.
How the Container Café Fits a Full Modular Range
A coffee unit is usually the first order, rarely the last. Operators who start with a single container frequently expand into adjacent formats as the site matures. Where a café needs more interior seating without a second foundation, an expandable container house module adds floor area on the same footprint. Where seasonal sites require packing up and relocating between venues, a foldable container house completes the fastest redeployment cycle. Where multiple outlets must ship economically by sea, a flat pack container house ships as stacked panels with minimal freight volume. Where on-site labor is scarce or timelines are tight, a quick assembly container house is engineered for simple crane-and-bolt erection. And for hospitality-led concepts, the capsule house and Apple cabin extend the brand into overnight accommodation. Because these systems share steel-frame construction logic, an operator can build a coherent multi-site portfolio on one supplier relationship.
The Bottom Line
The container coffee shop has earned its place in 2026 because it solves a specific commercial problem: opening a branded, code-compliant café quickly and at controlled cost. With the specialty coffee market heading toward US$114.51 billion by 2030 and small-format concepts driving that expansion, the operators who win will be those who treat the unit as a designed building — engineered glazing and canopy, deliberate counter flow, durable exterior branding, and permits resolved before delivery. Get those four elements right, and a fifteen-square-meter container becomes the most efficient retail asset on the street. Get them wrong, and it becomes an expensive box.
Frequently Asked Questions
How much does a container coffee shop cost to open?
The unit itself covers shell, glazing, doors, electrical rough-in, and basic finishes. A complete opening budget must also include delivery and lifting, site preparation, utility connections, commercial equipment, signage, permits, and initial stock. Conventional café build-outs commonly run US1000toUS300,000, and container projects typically reduce structural and site-construction cost.
What size container works best for a coffee shop?
A 20-foot unit provides roughly fifteen square meters of internal floor area, which suits a beverage-led menu with a bar ledge and outdoor seating. A 40-foot unit or a combined module suits operators planning food service and interior seating.
How long does installation take?
Factory-built units are typically delivered and positioned in days, with utility hookup and fit-out commissioning following. The dominant variable is permitting and food-service licensing, not construction.
Can a container coffee shop be relocated later?
Yes — that is one of the format's core advantages. Units can be lifted, transported, and re-sited, provided the destination has appropriate access, foundation, and utility capacity.
Do container cafés need special permits?
Requirements vary by jurisdiction. Many authorities classify them as temporary structures, while others treat them as permanent commercial buildings. Confirm zoning, food-service licensing, accessibility, and signage rules locally before finalizing the design.


