
 Shqip
 لالعربية
 Polski
 رسی
 Deutsch
 Русский
 Français
 한국어
 Nederlands
 Čeština
 Bahasa Melayu
 Português
 日本語
 Svenska
 Kiswahili
 ไทย
 Türkçe
 Українська
 Español
 Italiano
 हिन्दी
 Bahasa Indonesia

A 30ft double-wing expandable house solves one problem better than any other modular format: delivering a genuinely family-sized home — two bedrooms, a kitchen, a full bathroom, 56.7 square meters of floor — on a single truck and opening it on site. Folded, the unit measures 9.0 × 2.2 × 2.48 meters, which keeps it within standard container shipping dimensions. Opened, two side wings extend to an external span of 9.0 × 6.16 meters and an internal floor of 8.56 × 6.0 meters. That combination of road-legal transport and real living area is why the double-wing format is taking share from smaller single-wing units as buyers move from studio and site-office use toward actual housing. This specification-led guide covers the structure, the electrical systems, the interior planning decisions, and the customisation options that determine whether a 30ft unit performs on your site.
The 2026–2027 Market Shift: Expandable Units Are Outgrowing the Category
The numbers explain why manufacturers are scaling up from 20ft to 30ft platforms. The global prefabricated house market was valued at US142.99billionin2025andisprojectedtoreachUS203.49 billion by 2030, a compound annual growth rate of about 7.3%. But within that total, the expandable and foldable segment is growing roughly half again as fast: one 2026 market study values folding and expandable housing at US9.23billionin2024andprojectsUS28.16 billion by 2035, a 10.67% annual pace. Separate analysis of the containerised mobile house market puts growth at 12.9% annually through 2033. The pattern is consistent across sources — buyers are choosing expansion-based units over fixed structures, and within that segment they are trading up in size. A 30ft double-wing expandable house sits precisely at that intersection: the fastest-growing format, at the largest single-unit size.
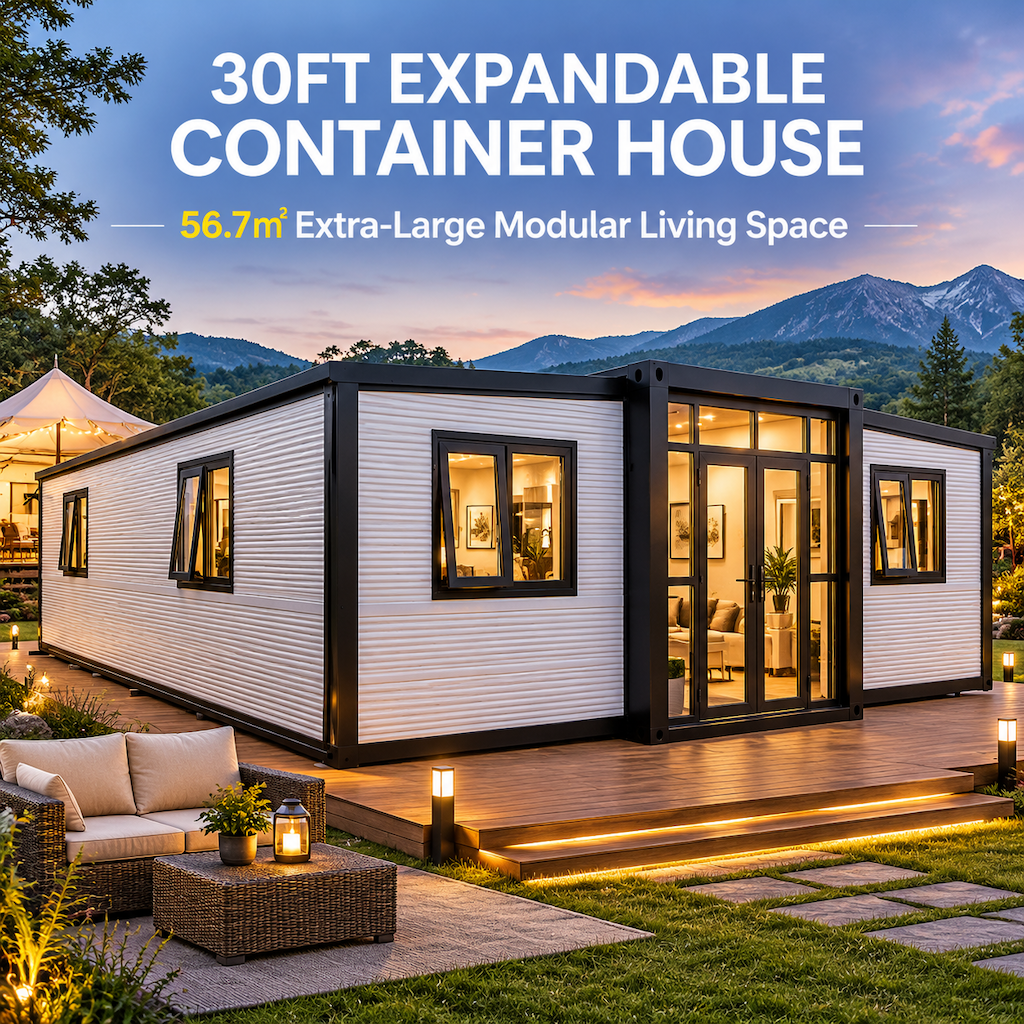
Double-Wing Expansion Explained: From 2.2m Folded to 56.7m² Open
The engineering behind the format is what makes it transportable. In its folded state, the entire 30ft double-wing expandable house is 9,000 mm long, 2,200 mm wide, and 2,480 mm high — dimensions chosen deliberately, because 2.2 metres is the practical limit for a standard flatbed road move and 9 metres fits a 40-foot container or trailer deck. On site, the two side wings unfold and lock, expanding the width from 2.2 metres to 6.16 metres. The result is an internal volume of 8.56 × 6.0 × 2.235 metres, or 56.7 square meters of usable floor. Mechanically, the system relies on galvanised folding hinges mounted on fully galvanised side frames — a 40 × 80 × 1.5 mm P-shaped top tube, a 40 × 80 × 1.5 mm square bottom tube, and 2.0 mm bent components — while the load path runs through 80 × 140 × 3.0 mm square-tube main beams at both upper and lower level. Crane or hiab positioning plus wing deployment typically takes hours, not weeks.
Structural Specification: Fully Galvanised Frame, 75mm Walls, 18mm Floors
Three parts of the specification determine how a 30ft double-wing expandable house performs over its service life. The frame first: both the main frame and the side frames are fully galvanised, with 2.0 mm to 3.0 mm bent crossbeams, 3.0 mm uprights with galvanised hanging heads, and an overall electrostatic powder coating. Galvanising plus a powder coat is the combination that resists corrosion in coastal and humid climates — the single most common cause of premature failure in cheaper units. The enclosure second: external walls use 75 mm sandwich panels with 12 kg/m³ EPS cores and 0.35 mm colour-coated steel skins on both faces, with rock wool and polyurethane cores available as upgrades; internal partitions and the roof assembly use 50 mm sandwich panels, and the roof is layered as an external central panel, an internal roof slab, and a ceiling panel. The floor third: 18 mm fire-resistant magnesium oxide board across both the central and side sections, finished with 2.0 mm PVC as standard or 4.0 mm stone-plastic flooring as an option.
Electrical and Services: What a 12kW Incoming Supply Supports
The electrical package is drawn for real occupancy rather than lighting alone. The unit's rated capacity is 12 kW, fed by a 6 mm² incoming supply cable, with circuits allocated at 4 mm² for air-conditioning sockets, 2.5 mm² for standard sockets, and 1.5 mm² for lighting. Protection comprises one earth-leakage circuit breaker plus four circuit breakers, which allows separation between lighting, general sockets, air conditioning, and a dedicated appliance circuit. Lighting is delivered as LED round ceiling fittings, with recessed lighting available as an option. Socket configuration ships as international three-pin and five-pin outlets and can be produced to the destination market's standard — a detail worth confirming at order stage, since plug type and voltage differ between regions. That 12 kW envelope comfortably covers split-system air conditioning, a water heater, kitchen appliances, and lighting in a 56.7 m² layout. Site supply capacity, single-phase versus three-phase availability, and local certification requirements should be confirmed before delivery.
Interior Planning: Two Bedrooms, Kitchen and Bathroom in 56.7m²
The internal span of 8.56 × 6.0 metres gives planners more freedom than the exterior suggests, because the two wings add depth on either side of the central core. Three layouts recur in practice. The standard configuration places living, dining, and the L-shaped kitchen in the central core, with a bedroom and the bathroom occupying the two wings — a genuine two-bedroom home in 56.7 m². A family variant uses both wings as bedrooms and keeps the core as open living space. A commercial variant strips the partitions for an open floor, which suits a guest suite, a showroom, or a site canteen. Two specification points shape comfort more than the layout itself: internal partitions are 50 mm EPS sandwich panels, so buyers who need acoustic privacy between bedrooms should upgrade those partitions to a rock wool core; and the internal ceiling height of 2,235 mm means air-conditioning placement and pendant or surface lighting should be resolved on the drawing, not on site. The bathroom ships as a complete wet-room package — partition, shower head, washbasin, toilet, mirror, cabinet, sliding shower door, floor drain, and water supply and drainage pipework.
Where the 30ft Double-Wing Expandable House Fits
Application experience points to five settings where the 30ft double-wing expandable house earns its cost. Family housing and accessory dwellings come first: at 56.7 m² with two bedrooms, the unit matches a compact apartment and satisfies multi-person occupancy in a way a 20ft single-wing cannot. Resort and glamping operators use it as a family cabin that holds a higher nightly rate than a studio pod while keeping the same delivery model. Workforce and project housing benefits from the format's relocatability — units can be lifted and moved as a site progresses. Farm and remote-property accommodation suits the 2.2-metre transport width, which keeps access achievable on rural roads. Institutional and relief deployment uses the factory-complete package to bypass local construction capacity. In every case the underlying logic is identical: one delivery, one lifting operation, one unit of habitable space — with the option to relocate the asset rather than write it off.
Customisation and Specification Checklist Before Ordering
The standard build covers the essentials, and the options list is where projects diverge. Entrance doors ship as a steel unit, with KFC-style doors, thermal-break aluminium doors, and titanium-magnesium alloy sliding doors available; bedroom doors are standard steel with high-end aluminium-clad timber as an upgrade. Windows are seven 930 × 930 mm plastic-steel sliding units as standard, with thermal-break aluminium and aluminium alloy sliding windows offered for colder or more demanding climates. Wall cores can move from EPS to rock wool or polyurethane, and flooring from 2.0 mm PVC to 4.0 mm stone-plastic. Before signing, confirm five things: the climate specification (wall core plus glazing), the site works (level drained base, foundation type, crane access, and a 2.2-metre transport route with adequate turning radius), the power supply available on site relative to the 12 kW load, water and waste connections, and local permits — since authorities differ on whether a unit of this size is a temporary structure or a habitable building. Getting these five right before production is what separates a smooth installation from an expensive retrofit.
How the 30ft Double-Wing Fits the Full Modular Range
The double-wing platform is the largest single-unit configuration in an expandable family that also includes 20ft single-wing models for tighter plots and lower budgets. Around it, the wider range covers different project constraints. Where accommodation must be redeployed repeatedly between sites, a foldable container house completes the fastest cycle. Where ocean freight and warehouse volume dominate the budget, a flat pack container house ships as stacked panels with minimal shipping space. Where on-site labour is scarce, a quick assembly container house is engineered for straightforward crane-and-bolt erection. For hospitality projects where architecture carries the brand, the Apple cabin and capsule house deliver design-led formats that photograph and price accordingly. Because these systems share galvanised steel-frame construction principles and factory-controlled production, spare parts, servicing routines, and staff training carry across an entire portfolio.
The Bottom Line
The 30ft double-wing expandable house has become the practical answer for buyers who need real living space rather than a compact pod. It delivers 56.7 m² — two bedrooms, kitchen, and a complete bathroom — from a unit that travels at 2.2 metres wide and opens in hours. Fully galvanised framing, 75 mm external wall panels, 18 mm fire-resistant flooring, and a 12 kW electrical package make it a specification-driven building rather than a tent with walls. With expandable housing growing at more than 10% a year and containerised mobile units faster still, the format is aligned with where demand is heading. Confirm climate specification, site access, power, and permits early, and the unit performs for years.
Frequently Asked Questions
What are the dimensions of a 30ft double-wing expandable house?
Folded, the unit measures 9,000 × 2,200 × 2,480 mm. Fully expanded, it measures 9,000 × 6,160 × 2,480 mm externally, with an internal space of 8,560 × 6,000 × 2,235 mm.
How much floor space does it provide?
The 30ft double-wing expandable house provides 56.7 square meters of usable floor area — enough for two bedrooms, a living and dining area, an L-shaped kitchen, and a full bathroom.
How does double-wing expansion differ from a single-wing unit?
A single-wing unit extends on one side only, typically reaching 20 to 37 square meters. A double-wing model extends in both directions, which is how the 30ft platform reaches 56.7 square meters while remaining a single transportable module.
What insulation and wall cores are available?
External walls use 75 mm sandwich panels with a 12 kg/m³ EPS core and 0.35 mm colour-coated steel skins as standard. Rock wool and polyurethane cores are available as upgrades for colder climates, fire performance, or acoustic control.
How long does installation take?
Once the base is prepared, a crane or hiab positions the unit, the two wings are unfolded and locked, and services are connected — typically a matter of hours to a single day, depending on site access and utility readiness.


