
 Shqip
Shqip لالعربية
 Polski
 رسی
رسی Deutsch
 Русский
 Français
 한국어
한국어 Nederlands
 Čeština
 Bahasa Melayu
 Português
 日本語
日本語 Svenska
 Kiswahili
 ไทย
ไทย Türkçe
 Українська
 Español
 Italiano
 हिन्दी
 Bahasa Indonesia
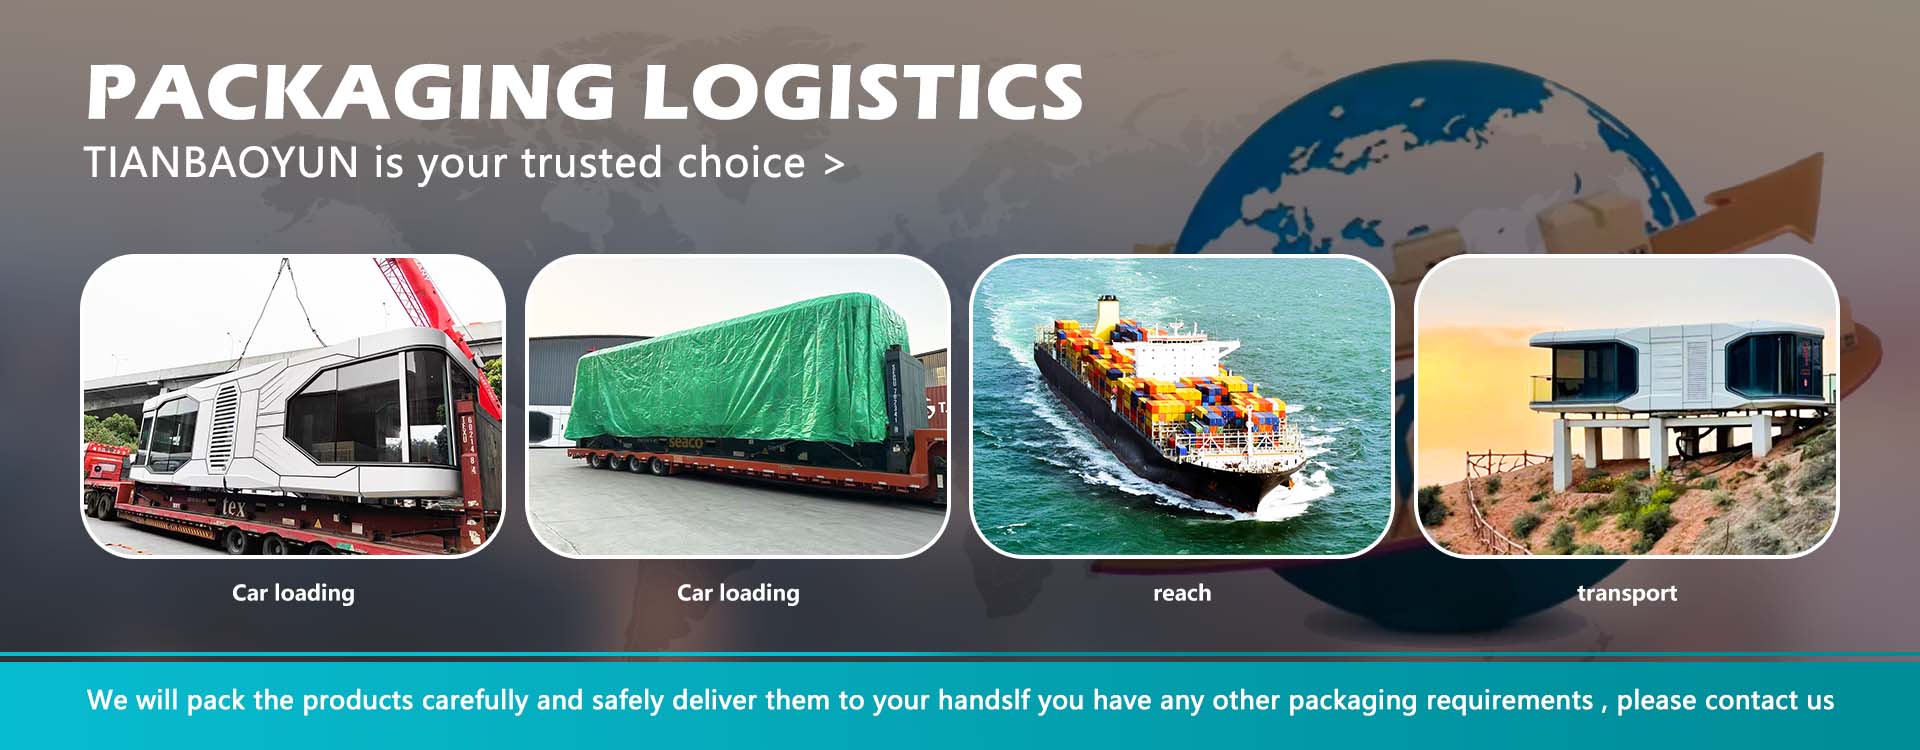
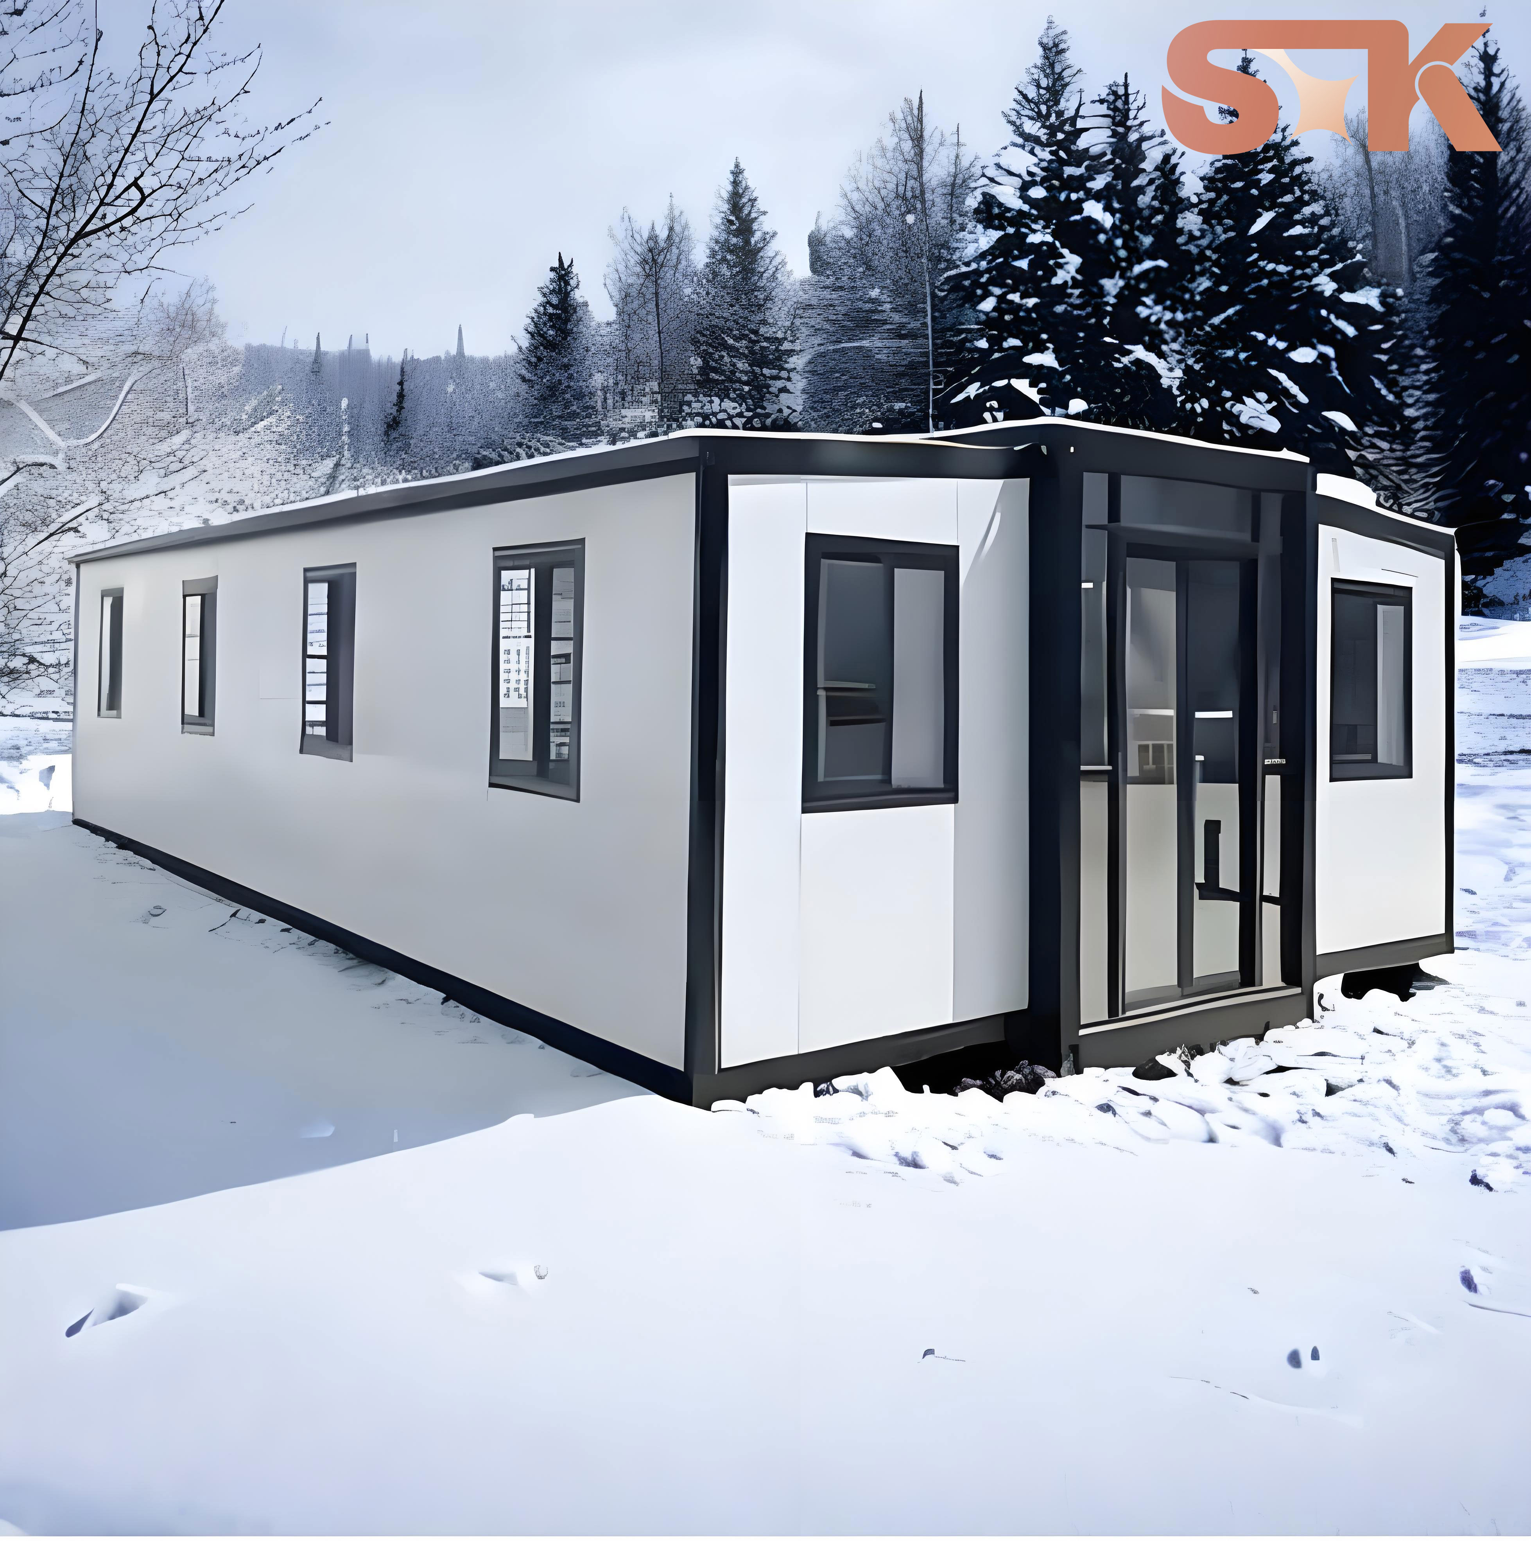
Expansion box house customization manufacturers are manufacturing enterprises that provide design, production, installation, and supporting services for expandable box houses, which are a type of movable building products. Box houses themselves are a common form of modular temporary buildings, used in engineering sites, field operations, emergency turnover, and other scenarios. The work of customization manufacturers is to convert the specific requirements of customers for space, function, and appearance into executable box house product plans.
From a structural perspective, expandable box houses usually have a light steel frame as the main body, combined with core wall panels and roof systems. This construction method makes the box houses relatively lightweight, facilitating lifting and transportation. At the same time, since the components are prefabricated in the factory, the on-site installation process is relatively simple, effectively shortening the deployment time. Expansion box house customization manufacturers need to adjust the size, window and door positions, internal partitions, and water and electricity interfaces of the box houses according to different usage scenarios, so as to adapt to diverse functional requirements.
The core value of expansion box house customization lies in the combination of standardized production and personalized needs. Standardized production processes ensure the consistency of the box body quality, while the customization process solves the differentiation problems in different projects. For example, box houses used in high-temperature areas need enhanced insulation design, while those in cold areas may require additional insulation layers or heating facilities. Customization manufacturers provide corresponding material and construction suggestions based on the analysis of the usage environment.
The customization process generally includes stages such as demand communication, scheme design, production manufacturing, transportation installation, etc. In the demand communication stage, customers need to specify the number of users, functional divisions, and expected service life, etc. The manufacturer, based on these basic conditions, draws floor plans and effect diagrams, and confirms the material types, exterior color, internal decoration standards, etc. with the customer. After the design scheme is determined, the factory performs steel cutting, welding, panel installation, and water and electricity pre-embedding processes according to the drawings. The completed box houses are transported to the site in a modular manner and then assembled and debugged by the installation team.
During the customization process, material selection is a key link affecting the performance of the expansion box house. The fire resistance grade, insulation performance, wind pressure resistance capacity of the wall panels, and the thickness of the galvanized layer of the steel are all closely related to the safety and service life of the box house. Expansion box house customization manufacturers usually provide different grades of material combinations to meet the customer's budget and project needs. Customers should clearly specify the usage conditions and expected standards during communication to enable the manufacturer to make a reasonable match.
In addition to structure and function, the environmental attributes of expandable box houses are also worthy of attention. Since box houses can be repeatedly disassembled and reused in multiple projects, their resource consumption throughout the life cycle is lower than that of traditional brick-and-concrete temporary buildings. Customization manufacturers also tend to use recyclable or degradable core wall panels when selecting materials to reduce the generation of construction waste. This migratable and reusable feature makes expandable box houses more sustainable in the field of temporary facilities.
For customers with long-term usage needs, the seismic resistance and anti-corrosion measures of expandable box houses also need to be emphasized. The box house frame is formed as a whole structure through bolt connections or welding, which can resist horizontal loads brought by earthquakes to a certain extent. At the same time, the bottom of the box house is usually treated for rust prevention to cope with corrosion problems in humid environments. Customization manufacturers consider these factors during the design stage and ensure the safety of the box house through reasonable structural calculations.
After-sales service is a common link in the service chain of expansion box house customization manufacturers. It includes repair during the warranty period, replacement of wear parts, and guidance on disassembly and debugging during subsequent relocation. Different manufacturers have different service scopes and terms, and customers should include relevant clauses in the contract before cooperation to avoid subsequent disputes. It should be noted that the installation foundation of the prefabricated housing is not included in the customization scope of the prefabricated housing product itself. Usually, it needs to be handled separately.
Understanding the basic working methods of the expansion prefabricated housing customization manufacturers can help the demand side make more reasonable judgments during the project planning stage. When choosing the customization service, it is more important to pay attention to the technical capabilities, material usage and past cases of the manufacturer rather than simply comparing prices. Only by having sufficient communication and clear specification requirements can the customized expansion prefabricated housing better meet the actual usage needs.
Frequently Asked Questions Answered
Question: How long does it usually take to customize an expansion prefabricated house?
Answer: The production cycle is usually determined by the number of prefabs, their complexity, and the factory's production schedule. Customers can confirm the specific delivery dates with the manufacturer during the contract signing stage to ensure smooth project coordination.
Question: What information needs to be prepared before customizing an expansion prefabricated house?
Answer: It is necessary to specify the number of users, functional areas, and site dimensions. If the prefabs will be connected to water and electricity, the on-site water and electricity connection conditions should also be provided to facilitate the manufacturer's design of corresponding interface positions.
Question: Can the expansion prefabricated house be dismantled and rebuilt elsewhere?
Answer: Yes. The modular structure of the expansion prefabricated house supports multiple disassembly and reassembly. It should be noted that during the disassembly process, the components should not be damaged. When rebuilding, the connection nodes and foundation conditions need to be rechecked.
Question: What are the differences between customizing an expansion prefabricated house and standard prefabricated houses?
Answer: Standard prefabricated houses are produced according to unified specifications, with relatively fixed prices; custom prefabricated houses, on the other hand, adjust the size, layout, and configuration according to specific needs, making them suitable for projects with special functional requirements. The basic manufacturing processes of both are basically the same.
Question: How can costs be controlled during the customization of an expansion prefabricated house?
Answer: While meeting the usage functions, choosing regular sizes, standard materials, and common components usually reduces production costs. Reducing unnecessary non-standard designs is also an effective way to control expenses.


