
 Shqip
Shqip لالعربية
 Polski
 رسی
رسی Deutsch
 Русский
 Français
 한국어
한국어 Nederlands
 Čeština
 Bahasa Melayu
 Português
 日本語
日本語 Svenska
 Kiswahili
 ไทย
ไทย Türkçe
 Українська
 Español
 Italiano
 हिन्दी
 Bahasa Indonesia
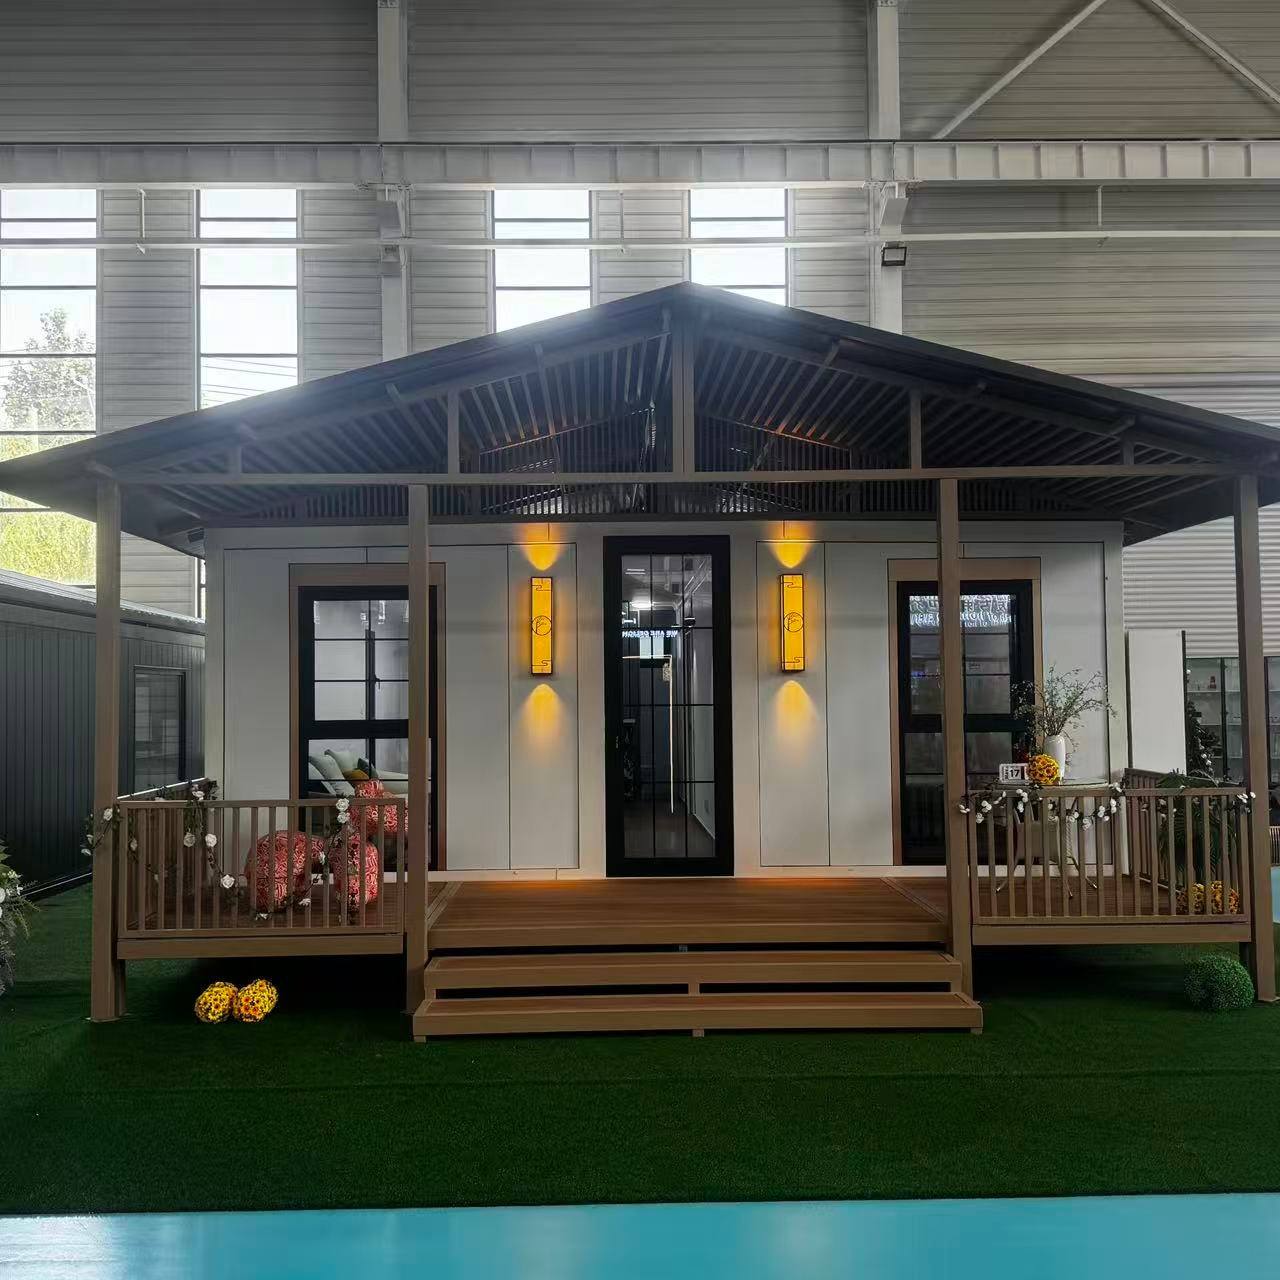
A bare steel box used to be the whole promise of an expandable container house. In 2026, the promise looks different: a pitched roof canopy, a wraparound timber deck, black-framed glass doors, and warm evening light falling across a garden. That shift — from transportable shelter to genuine backyard cottage — is now the defining direction of the modular housing market. Demand is no longer driven only by construction sites and disaster relief. It comes from homeowners adding a guest suite, resort operators expanding accommodation, expandable container house and investors chasing rental yield on a small plot of land. This industry update examines why the roofed, decked expandable container house has become the fastest-moving format of the year, what its design details actually deliver, and what buyers should verify before specifying one.
The 2026 Backyard Cottage Boom: Why Demand Keeps Climbing
The numbers explain the shift. Business Research Insights projects the global accessory dwelling unit market to grow from US21.45billionin2026toUS47.31 billion by 2035, a compound annual growth rate of about 9.19%, and industry manufacturing data shows modular units now account for 53% of ADU installations. Short-term rental demand is expanding at roughly 4.1% year over year, which gives operators a direct financial reason to add a bookable unit fast. Meanwhile, the broader container homes market continues its climb toward US$119.2 billion by 2033 at a 6.8% annual pace, according to Persistence Market Research. The common thread is simple: buyers want permanent-quality space that arrives finished, installs in days, and can be relocated if plans change. A garden cottage built on an expandable platform satisfies all three conditions at once — and that is why the format has moved from the edge of the market to its center.
The Roof Canopy: The Single Detail That Turns a Container into a Cottage
If one feature separates a 2026 garden cottage from the expandable units of five years ago, it is the roof. A deep pitched canopy carried on structural posts extends well beyond the box itself, creating a covered veranda that changes how the building reads and how it lives. Practically, the overhang sheds rain away from the doors and glazing, cuts direct summer solar gain on the facade, and protects the deck surface so outdoor furniture can stay outside. Architecturally, it does something more valuable: it breaks the flat, box-like silhouette that made early container homes feel provisional. With a defined roofline and a shadowed porch, the unit registers as a designed building rather than a transported one — the reason the format now passes visual review in residential neighborhoods and resort sites alike. For buyers comparing specifications, roof geometry and overhang depth deserve the same attention as wall thickness, because they determine both weather performance and resale appeal.
Black-Framed Glass: Light, Views, and Immediate Curb Appeal
Glazing is where the interior experience is won or lost, and the current generation answers the old complaint directly. A central black-framed double glass door opens onto the deck, flanked by floor-to-ceiling windows divided into panes — a French-door rhythm that reads as residential architecture rather than industrial equipment. The result inside is a room that stays bright from morning to evening and visually borrows the garden, which makes a compact footprint feel considerably larger. The dark frames matter as much as the glass: paired with light wall panels, they create the crisp contrast that photographs well and rents well on listing platforms. Buyers in cold or hot climates should specify double glazing with a low-emissivity coating and confirm the unit's insulation values, because glazing performance — not wall construction — is usually the limiting factor in year-round comfort. Specified correctly, the glass wall becomes the feature guests remember and operators charge for.
The Wraparound Timber Deck: Where the Living Space Actually Happens
A deck is often treated as an accessory. In practice, it is the room that gets used most. The current format runs a timber deck across the full frontage with a matching railing and a set of wide steps, and that decision changes daily life in three ways. First, it creates a transition zone — a place to sit, eat, and watch the garden that is neither fully inside nor fully outside, which is exactly what guests want from a leisure unit. Second, it protects the entrance from mud and weather while giving the doors a natural landing. Third, it lifts the living level slightly above grade, which improves drainage and reduces the dampness that plagues units set directly on wet ground. For operators, the deck is also a marketing asset: outdoor space is one of the most reliably photographed features in short-term rental listings. Specify treated or composite decking matched to the local climate, and plan for periodic refinishing as part of routine maintenance.
Hospitality-Grade Details: Lighting, Finish, and the Guest Experience
What separates a unit that rents from one that sits empty is usually not the structure — it is the finishing layer. Vertical warm-toned wall sconces flanking the entrance do more work than their size suggests: they extend the building's usable hours, make the entry legible at night, and give the facade a welcoming glow that photographs beautifully in evening listings. Clean vertical panel seams on the walls create a deliberate facade rhythm instead of the patchwork look of improvised cladding. Individually, these are small decisions. Together, they shift the unit from "temporary accommodation" to "somewhere a guest wants to stay," which is the entire commercial argument for the format. Designers working on homestay and glamping projects now treat lighting layout and panel alignment as specification items rather than afterthoughts, and buyers who plan for them at the ordering stage avoid expensive retrofits once the unit is on site.
Practical Notes Before You Specify a Garden Cottage Unit
Honest planning prevents most problems, so three areas deserve attention before ordering. Site preparation comes first: the unit needs a level, drained base, and utility connections routed to its final position — work best handled by a local contractor familiar with the area's soil and frost conditions. Permitting comes second: rules for backyard structures, setbacks, and habitable space vary widely by region, and some jurisdictions treat a unit with a kitchen and bathroom differently from a garden studio. Confirm the classification locally before finalizing the design. Third, climate specification: glazing type, insulation thickness, roof drainage capacity, and ventilation should be matched to the local climate rather than copied from a different market. Buyers who resolve these three items with their manufacturer up front report far smoother installations than those who compare unit prices alone. A garden cottage is a building, expandable container house and a building works as well as its site allows.
Where This Fits in the Wider Modular Range
The roofed and decked expandable format is one point on a broader spectrum, and matching the system to the project matters more than any single specification. Where a garden cottage is the goal, the expandable container house delivers the largest living area per transport unit. Where housing must be redeployed between sites, a foldable container house completes the fastest cycle. Where freight and storage costs dominate, a flat pack container house ships as stacked panels with minimal volume. Where on-site labor is limited, a quick assembly container house is engineered for simple crane-and-bolt erection. For hospitality settings with a strong design brief, the Apple cabin and capsule house bring distinctive architecture and compact smart living. Established buyers routinely combine systems on one site — and because they share steel-frame construction standards, maintenance stays predictable across the whole fleet.
The Bottom Line
The expandable container house has stopped apologizing for what it is. In 2026 the winning specification includes a pitched roof canopy, a full-length timber deck, black-framed glass, and lighting planned for evening use — details that turn a transportable structure into a backyard cottage guests and families actually want to spend time in. With the ADU market heading toward US$47.31 billion by 2035 and short-term rental demand still climbing, the commercial case is as strong as the design case. Buyers who treat site preparation, local permitting, and climate specification as part of the project will get the most from the format — and a garden building that holds its value.
Frequently Asked Questions
Can an expandable container house be used as a permanent guest house?
Yes, when it is specified with appropriate insulation, glazing, and weather sealing for the local climate and installed on a properly prepared base. Many jurisdictions permit it as an accessory dwelling unit or guest structure, though local rules vary and should be confirmed before ordering.
Does the roof canopy add structural complexity on site?
Not significantly. The canopy and its support posts are factory-fitted to the unit and installed as part of the same assembly sequence, so the additional on-site work is limited compared with the site-built alternative.
Why choose a timber deck over a simple step?
A full-length deck creates usable outdoor living space, protects the entrance from weather and mud, and lifts the floor level above grade to improve drainage. It is also one of the most photographed features in rental listings.
How much maintenance does the outdoor area require?
Treated timber should be inspected and refinished periodically depending on climate, while composite decking typically needs less frequent care. The roof canopy should be inspected after storm seasons for drainage clearance.
Is this format suitable for cold climates?
Yes, with the right specification. Buyers should request double-glazed, low-emissivity glass, confirm insulation values and heating provision for the local winter, and ensure the roof is rated for local snow loads.


