
 Shqip
Shqip لالعربية
 Polski
 رسی
رسی Deutsch
 Русский
 Français
 한국어
한국어 Nederlands
 Čeština
 Bahasa Melayu
 Português
 日本語
日本語 Svenska
 Kiswahili
 ไทย
ไทย Türkçe
 Українська
 Español
 Italiano
 हिन्दी
 Bahasa Indonesia
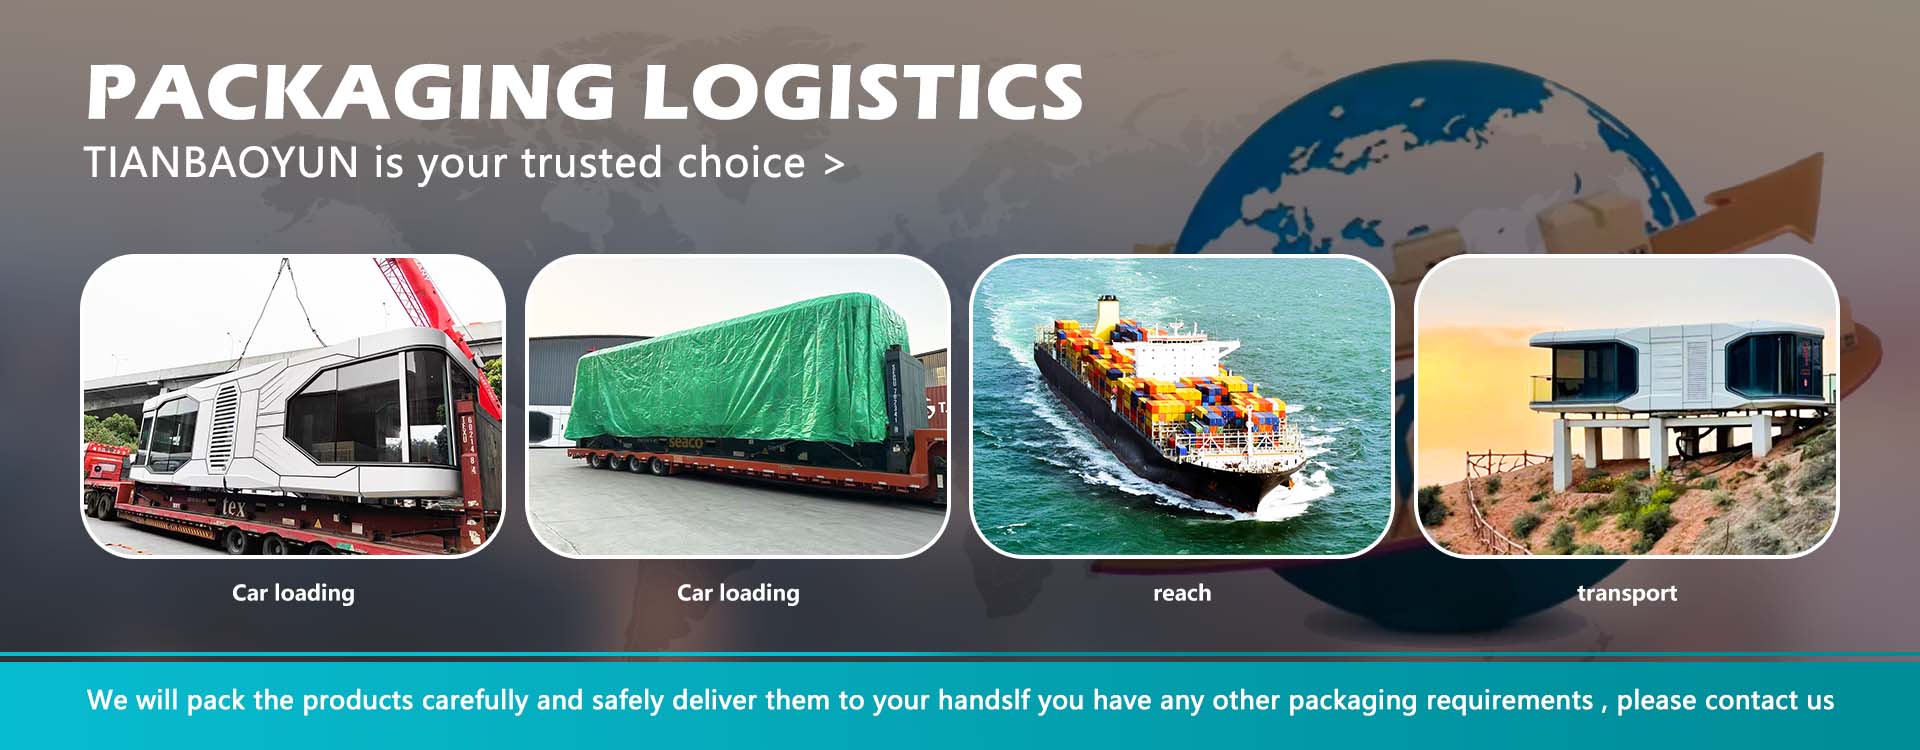
What an expandable folding house actually is
The phrase is used loosely, and that looseness costs buyers money. Four different products get sold under one name:
A folding house has hinged walls that fold flat. It ships inside a standard container envelope and unfolds on site.
An expandable unit ships as a compact module and slides or unfolds outward, often roughly doubling its floor area.
A modular home is built as whole rooms or boxes in a factory but does not fold. It ships at full size on wide-load trailers.
A manufactured home is a legal category, not a design. It is built to the federal HUD Code and, under current rules, must sit on a permanent chassis.
That last distinction matters most. A modular home follows state and local building codes. A manufactured home follows a federal standard. They are permitted, financed, and appraised differently, and the same physical box can fall into either bucket depending on how it is built and certified.
| Type | Ships folded? | Governing standard | Typical code path |
|---|---|---|---|
| Folding house | Yes | Varies by maker | Local or RV code, depending on chassis |
| Expandable container home | Partly | Varies by maker | Local code or HUD Code |
| Modular home | No | State and local code | Local building permit |
| Manufactured home | No | Federal HUD Code | HUD Code with permanent chassis |
Fold, ship, unfold: how the current generation works
BOXABL is the most visible company in this category, and its published numbers are the clearest reference point.
Its flagship unit, the Casita, is listed by the company as a 361-square-foot studio with a full kitchen, bathroom, and utilities. Local reporting has described it as roughly 375 square feet, or about a 20-by-20-foot footprint. The discrepancy appears to come from how finished space is measured, and it is a reminder to confirm square footage in writing before paying.
When folded for transport, the unit stands about 8.5 feet tall, which lets it ship on a single trailer. Unfolding on site takes under an hour, per the company. The units use steel frame construction with 10-foot ceilings, and come with appliances installed in the factory.
The company says its manufacturing approach rests on just three box sizes — described as 20-by-20, 20-by-30, and 20-by-40 — combined on a structural grid. Founder and CEO Paolo Tiramani has compared the combination method to building with Lego bricks. That standardization is the core claim: the same off-site construction line produces backyard studios — the category usually called an accessory dwelling unit, or ADU — along with townhomes and larger houses, instead of one fixed model.
Two caveats belong next to that claim. First, the Phase 2 catalog is labeled beta, and commercial availability depends on regulatory approvals and manufacturing readiness. Second, a 2,400-square-foot single-family home shown in the catalog is a rendering, not a product you can currently order.
What it costs — and what the price excludes
The Casita is typically priced in the 50,000to50,000to70,000 range, depending on options and installation, according to local television reporting from June 2026. At the low end, that works out to roughly $138 per square foot for a 361-square-foot unit.
Entry-level expandable container home listings on Chinese wholesale platforms sit far lower. One supplier listing for a 40-foot expandable container house shows US4,099toUS4,099toUS4,599 with a minimum order of one piece. That figure should be read as a starting point to verify, not a delivered cost. It is a listing price, and it carries none of the following.
Buyers consistently underestimate the items a quoted house price leaves out:
Land, site preparation, and a foundation or pier system rated for local frost depth
Delivery, crane placement, and road permits for the final mile
Permits, plan review, and any required engineering letters
Water, sewer or septic, power, and gas connections
Import duty, freight, and customs clearance on imported units
Inspection, tie-downs, and the labor to make the final utility connections
For a folding house used as a permanent residence, those line items can rival the unit price. The unit is the easy part.
The market numbers do not agree with each other
Published forecasts for this sector diverge widely, and a buyer or investor should understand why before quoting any single figure.
Coherent Market Insights, in a report published April 29, 2026, sized the foldable container house market at US12.20billionin2026∗∗,risingto∗∗US12.20billionin2026∗∗,risingto∗∗US25.33 billion by 2033, a compound annual growth rate of 11.0 percent. It names building regulations and permits, along with limited buyer awareness, as the two main restraints.
Broader "container homes" forecasts are much larger. IMARC Group put that market at US63.1billionin2025,headingtoUS63.1billionin2025,headingtoUS96.2 billion by 2034 at a 4.81 percent CAGR. Fortune Business Insights put it at US68.24billionin2025andUS68.24billionin2025andUS128.3 billion by 2034.
The gap is a definition problem, not a disagreement about facts. A narrow count of foldable steel units and a broad count that includes every container-derived structure and the surrounding services are not the same market. One further caution: the same Coherent report names North America as the largest region in one section and Asia-Pacific as the leading region in its FAQ. When a single document contradicts itself on regional ranking, treat the headline number as a vendor estimate, not a measurement.
The real bottleneck: building code, not engineering
The technology works. The paperwork is the constraint, and it is being actively rewritten.
Under the current federal definition, a manufactured home is a structure transportable in one or more sections, at least 8 body feet wide or 40 body feet long in traveling mode, or at least 320 square feet when erected on site, built on a permanent chassis. That definition sits in 42 U.S.C. 5402(6) and is mirrored in 24 CFR 3280.2.
Two consequences follow. A unit built on a foundation without a permanent chassis, or below those size thresholds, falls outside HUD's program — the agency has stated plainly that it lacks jurisdiction over such homes. And because the rules have been read to require each transportable section to sit on its own chassis, stacking factory-built units into two- and three-story buildings has been legally awkward.
On June 11, 2026, HUD proposed a fix. The proposed rule, titled "Revising the Definition of 'Manufactured Home' to Lower Housing Costs" and filed under docket HUD-2026-0794, would provide that a transportable section serving as part of an upper floor would not need to be transported or built on a permanent chassis. The public comment period closed August 11, 2026, with 56 comments posted.
Manufacturers also have a second path today: an Alternative Construction letter under 24 CFR 3282.14, which lets a company build to a design that the federal standard would otherwise prohibit. HUD's own docket language is careful here — an approved letter is a design authorization, not a production guarantee.
Meanwhile, BOXABL reported securing approvals in Arizona, California, New Mexico, Nevada, South Carolina, and Texas, and said it plans to pursue others. That list is the practical map of where a factory-built housing unit can be sold and installed right now.
What is still unproven
Three things, and they are worth stating plainly.
Delivery at scale. The September 1 agreement with LC Vegas Acquisitions contemplates up to 1,500 homes at roughly 500 per year. The company's own release states that purchases are subject to project schedules, site readiness, and regulatory approvals, and that the agreement "does not require that any purchases be made." Announced volume is not delivered volume.
Independent cost data. The claim that expandable container homes cost 20 to 30 percent less than stick-built construction comes from an article authored by a supplier that sells them. It may well be accurate. It is not independent research, and comparable verified cost data across projects is still thin.
Product availability. The Phase 2 catalog is beta. The 120-square-foot Baby Box is in prototype, with no production start date determined. Buyers evaluating either should treat timelines as unconfirmed.


