
 Shqip
Shqip لالعربية
 Polski
 رسی
رسی Deutsch
 Русский
 Français
 한국어
한국어 Nederlands
 Čeština
 Bahasa Melayu
 Português
 日本語
日本語 Svenska
 Kiswahili
 ไทย
ไทย Türkçe
 Українська
 Español
 Italiano
 हिन्दी
 Bahasa Indonesia
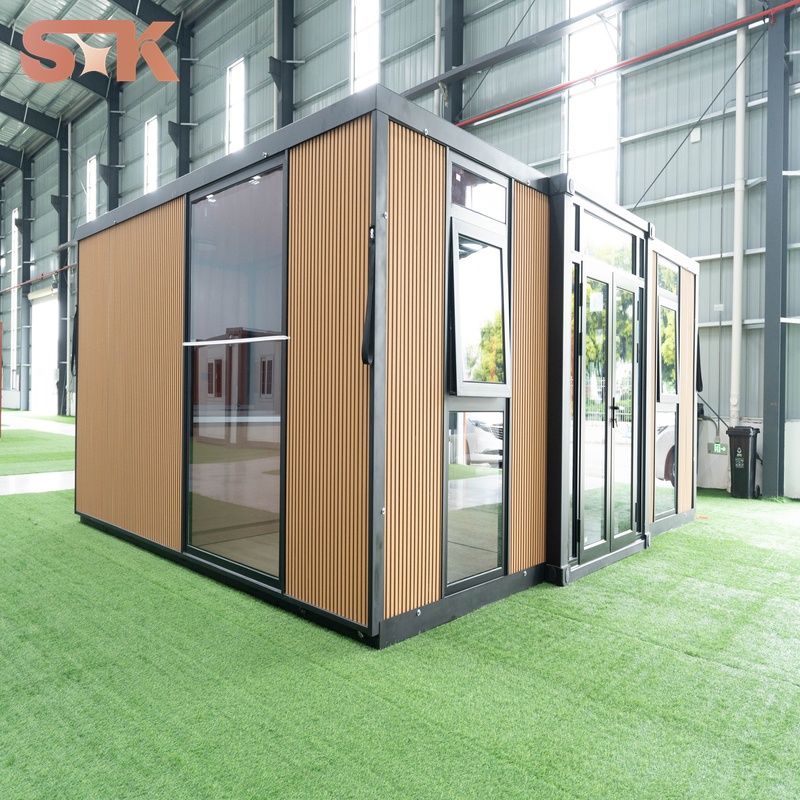
A 20ft expandable container house used to mean a plain steel box with a door. In 2026, it means a light-filled, wood-clad living space with floor-to-ceiling glass, a black steel frame, and the footprint of a single shipping container before it opens. As the global container homes market climbs toward US$119.2 billion by 2033, buyers are no longer asking whether modular homes work — they are asking whether they can look and feel like real architecture. The answer, increasingly, is the glass-wall expandable design: a 20-foot unit that ships at standard container width, then unfolds on site into a bright, panoramic living space. This industry update explains why wood-textured exteriors and full-height glass have become the defining trend of 2026, and what buyers should check before ordering their own unit.
Glass-Wall Expandable Designs Lead the Fastest-Growing Segment of 2026
The direction of the market is unmistakable. Persistence Market Research projects the global container homes market to grow from US75.2billionin2026toUS119.2 billion by 2033, a compound annual growth rate of about 6.8%. Within that expansion, design-led units are outperforming the category. In early 2026, Ecopod introduced a 20ft expandable unit featuring three walls of floor-to-ceiling glass and an expanded area of roughly 30 square meters, priced between US45,000andUS60,000 — a signal that premium glass-wall configurations now command their own market tier. At the same time, standard 20ft expandable container houses typically range from US6,000toUS15,000 depending on structure, insulation, and interior finish, which means the same platform serves both budget projects and upscale hospitality builds. The common thread is demand for space and light: buyers want the logistics advantages of a container with the experience of a real room.
From Toolbox to Showpiece: Why Wood-Textured Exteriors Changed the Market
The single biggest objection to container housing has always been appearance. A bare, corrugated steel box reads as a work camp, not a home — and that perception kept commercial buyers away from sites where image directly affects revenue. The wood-textured exterior removed that barrier. Vertical wood-look slats mounted on a dark matte-black metal frame give the 20ft expandable container house the profile of a modern timber cabin rather than industrial equipment, which lets the unit sit naturally in forest, lakeside, and hillside settings without fighting the landscape. For operators, the effect is measurable: a resort or homestay built with wood-clad units can charge premium nightly rates for the same square footage that a plain container would struggle to rent. The cladding also adds a practical layer of weather protection and solar heat reduction, so the upgrade is not purely cosmetic. In 2026, wood-clad expandable units have become the default specification for hospitality buyers, with the glass-wall version leading that demand.
20ft Expandable Container House: Double the Space, Same Shipping Footprint
Space is the second constraint that drives buyers toward expansion. A fixed 20-foot container offers roughly 12 to 14 square meters of usable floor area — workable for storage, tight for living. The expandable mechanism changes the equation: the unit ships at standard container width, then telescoping or fold-out sections extend the interior on site, and many designs roughly double the floor area. One widely cited configuration measures about 12 square meters folded and reaches approximately 37 square meters after opening, enough for a bedroom, kitchen, and bathroom in a single 20-foot footprint. Because the closed dimensions match standard container sizes, buyers keep all the logistics advantages — one truckload per unit, straightforward crane handling, and container-standard stacking for export — while gaining a genuinely livable interior. Field experience across resort builds, backyard studios, and site offices confirms that the 20ft size hits the practical sweet spot: compact enough to transport anywhere, large enough to live in properly.
Natural Light and Panoramic Views: The Case for Full-Height Glass Walls
The third pain point is the one buyers feel most: interior darkness. Standard containers offer small windows and a cave-like atmosphere, which undermines comfort regardless of how well the unit is insulated. Full-height glass walls solve this at the source. A 20ft glass-wall expandable container house typically integrates a floor-to-ceiling fixed pane on the main facade, supplemented by operable awning windows for cross-ventilation and a set of double glass doors at the entrance — the configuration seen in the latest factory-built units rolling off production lines in 2026. The results are consistent across real installations: dramatically more natural daylight, unobstructed views toward the landscape, and a sense of openness that makes a 30-square-meter interior feel far larger. For commercial settings, the glass facade doubles as a display feature: guests see the space before they enter it. Buyers in extreme climates should specify double-glazed, low-emissivity glass and confirm insulation values, since glazing performance is where most comfort problems start.
Where the 20ft Glass-Wall Container Home Fits Best in 2026
Application experience across the industry points to five settings where the glass-wall expandable format earns its keep. Homestays and glamping resorts use it as a premium guest cabin, pairing the panoramic view with the wood exterior for a natural-lodge aesthetic. Lakefront and hillside holiday rentals rely on the glass wall to make the landscape part of the room — a positioning that consistently supports higher nightly rates. Backyard owners use the 20ft unit as a home office, guest suite, or studio, gaining a full building without a construction permit cycle in many jurisdictions. Site managers use the same platform as an upgraded office or welfare unit where natural light improves the working environment. And short-term accommodation investors treat it as a fast-return asset: shipped in weeks, installed in days, and relocatable when the land or the market changes. Across all five scenarios, the buying logic is identical — compact transport, fast setup, and an interior that competes with conventional construction.
Practical Buying Considerations: What to Verify Before You Order
The honest side of the story matters as much as the design. A glass-wall expandable unit is only as good as its specifications, so buyers should verify three areas before ordering. First, glazing: confirm whether the glass is double-glazed, whether it carries a low-emissivity coating, and what the unit's insulation R-value is for the local climate — a panoramic window is a liability if it cannot hold heat in winter. Second, the expansion mechanism: ask about the hinge and slide hardware, its warranty, and the documented installation procedure, since the moving parts are what make the space possible. Third, site and permit reality: foundations, leveling, utility hookups, and local building approval vary by region and still require professional handling, even though the unit itself arrives factory-complete. Buyers who confirm these details with the manufacturer up front consistently report smoother projects than those who focus on price alone.
The Bottom Line
The 20ft expandable container house with glass walls has moved from novelty to mainstream specification in 2026. Its wood-textured exterior answers the appearance objection, its expansion mechanism doubles the usable space within a standard shipping footprint, and its full-height glazing replaces the dark, cave-like interior that container housing was once known for. For homestays, resorts, backyard offices, and site accommodation alike, the format delivers a fast, relocatable building that finally looks like architecture. As the market grows toward US$119 billion by 2033, buyers who compare total delivered cost — and verify glazing, expansion hardware, and site preparation — will get the strongest return from the decade's fastest-moving housing trend.


